Crystal Point 2005
Whole-apartment R2.4 · Desktop Chrome walkthrough audit.
Click a frame for the full camera image. The four room directions were captured at the actual room entry by rotating the viewer camera. The doorway section uses additional positions. These are release images; confirmed geometry and source-reference diagnoses belong to the accompanying audit.
Overview
- Two camera orbits show the second bedroom floor reading markedly more golden than the living space. The light and dark wall caps are part of the cutaway presentation. Use eye-height views and section measurements to diagnose partition gaps.
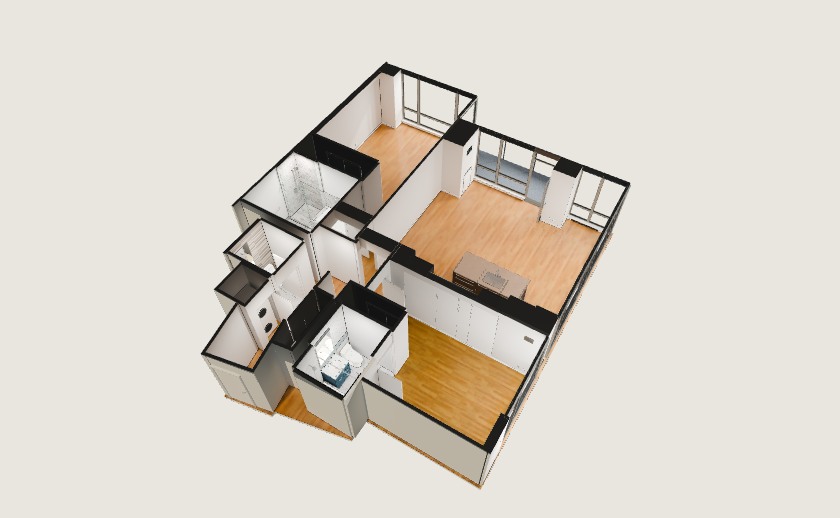 Arrival
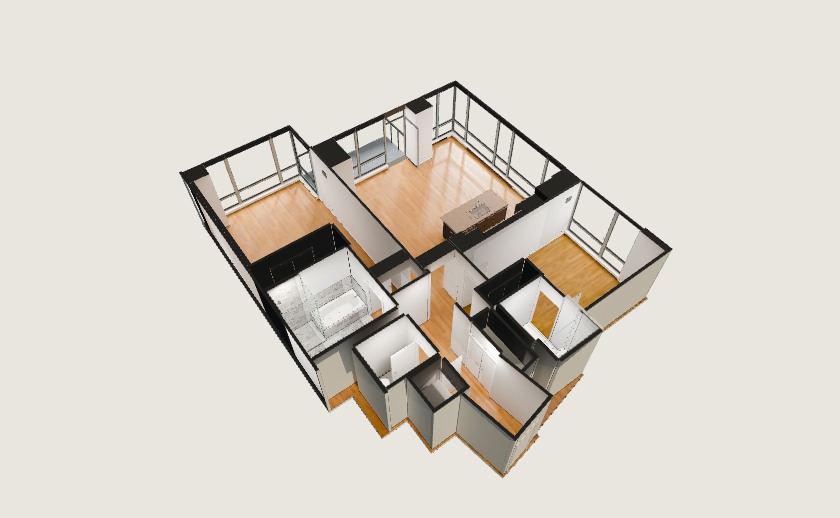 Orbit rotated
Living and dining
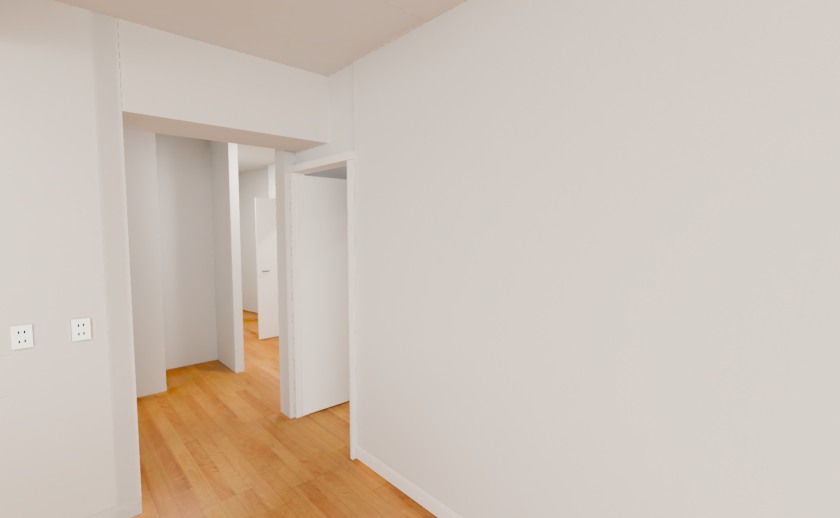
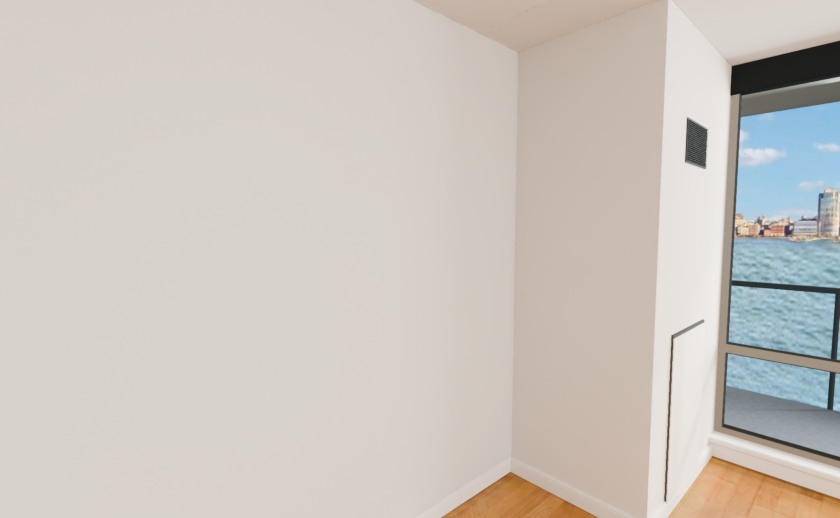
- The stock camera faces outward. The right quarter-turn reveals the entire range wall and the flat blue-green backsplash. The reverse view covers the hallway opening and shared wood floor. The outward skyline repeats in the source backdrop.
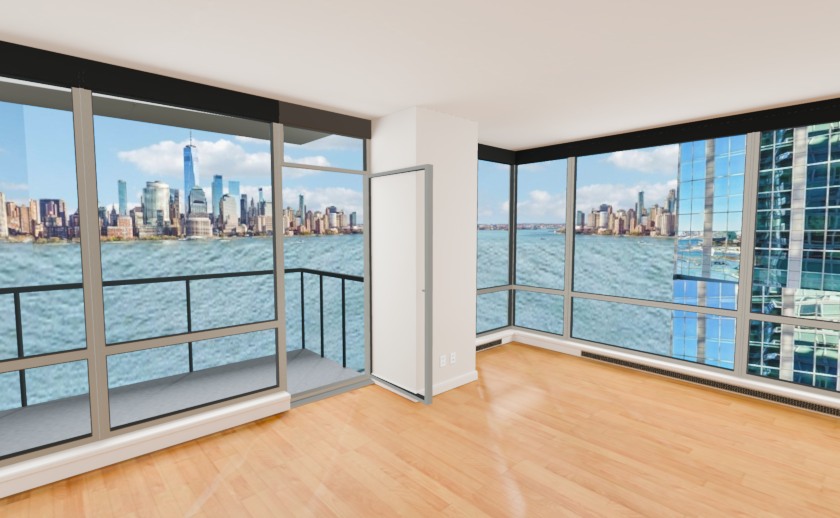 Arrival
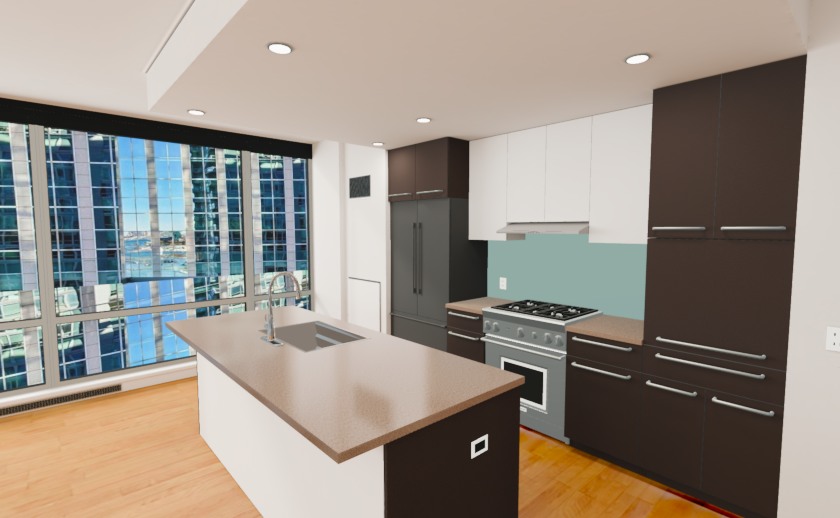 Right quarter-turn
 Reverse
 Left quarter-turn
Primary bedroom
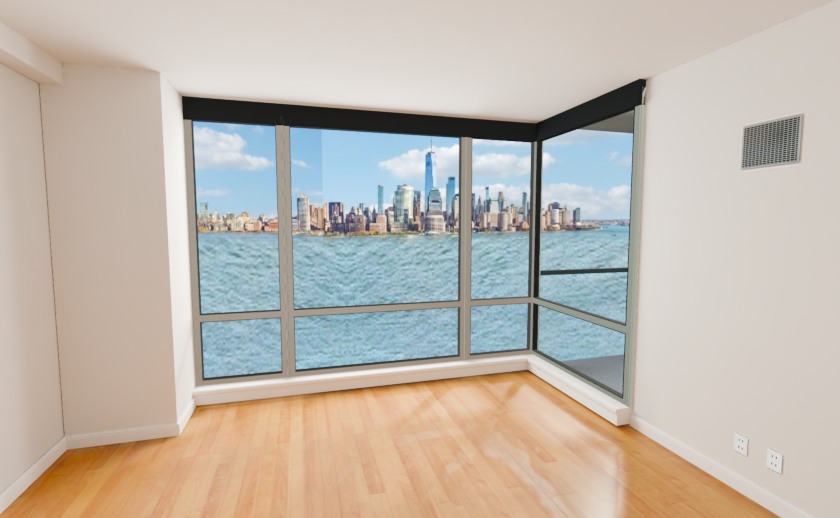
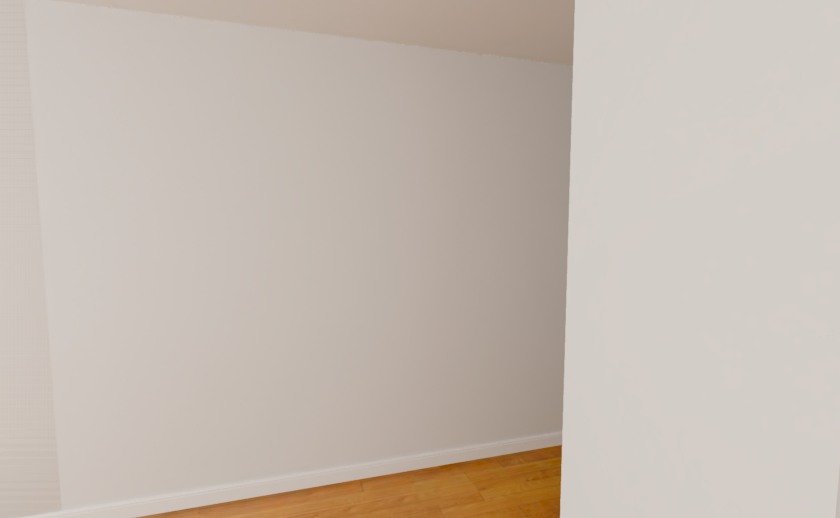
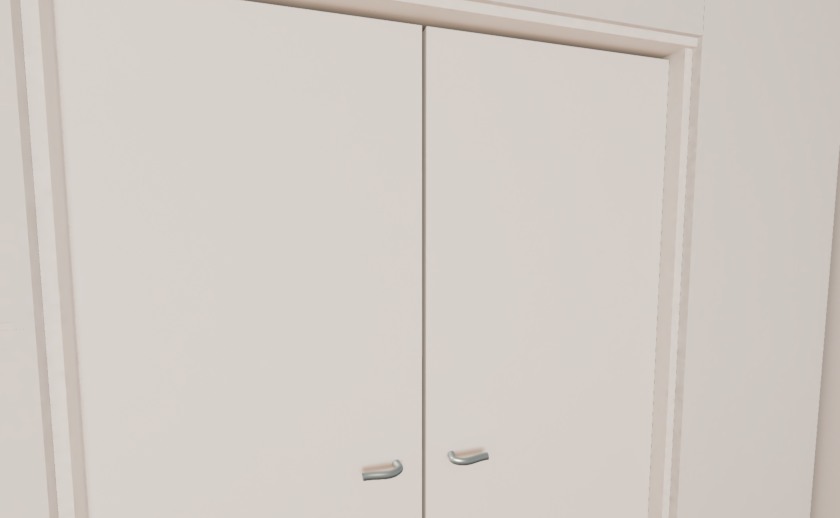
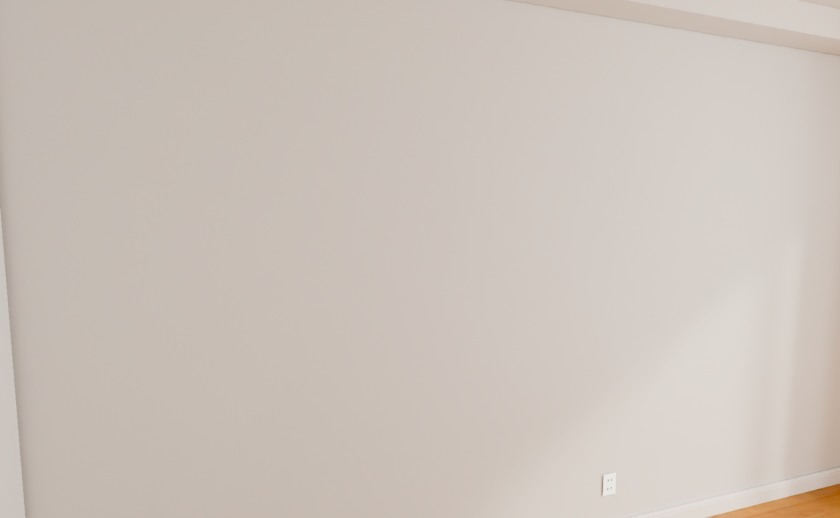
- Arrival shows bright window sheen on the floor. Reverse shows the two closet leaves and their facing pulls. At the right and left quarter-turns a wall fills most of the frame. The skyline visible from the bed shares the balcony backdrop error.
 Arrival
 Right quarter-turn
 Reverse
 Left quarter-turn
Second bedroom
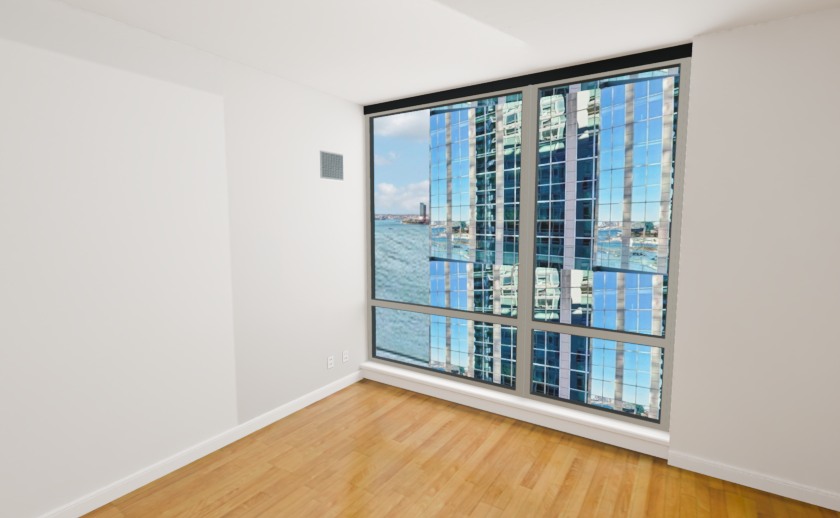
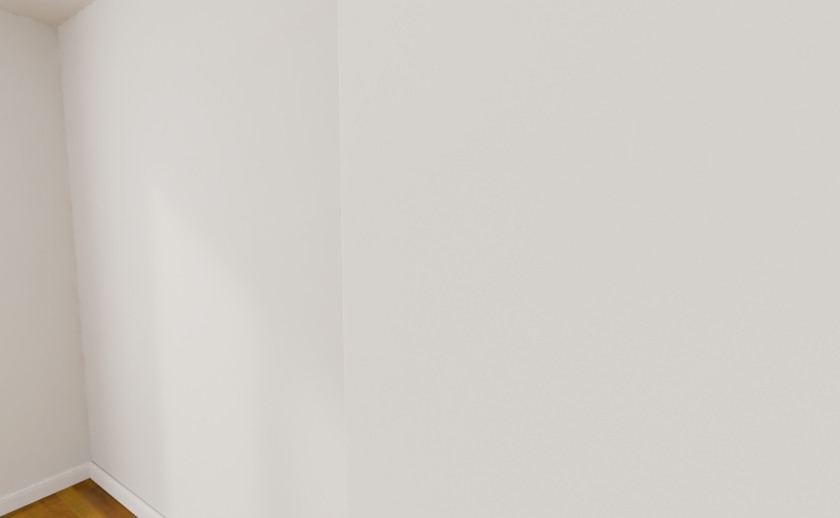
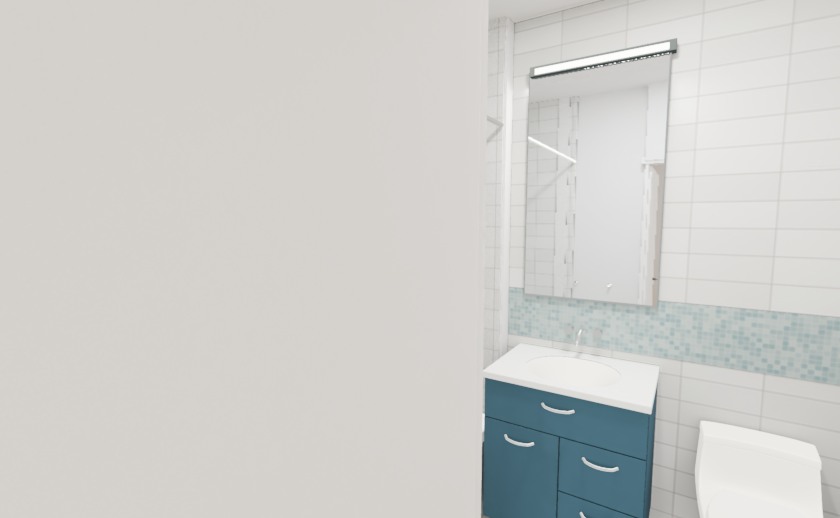
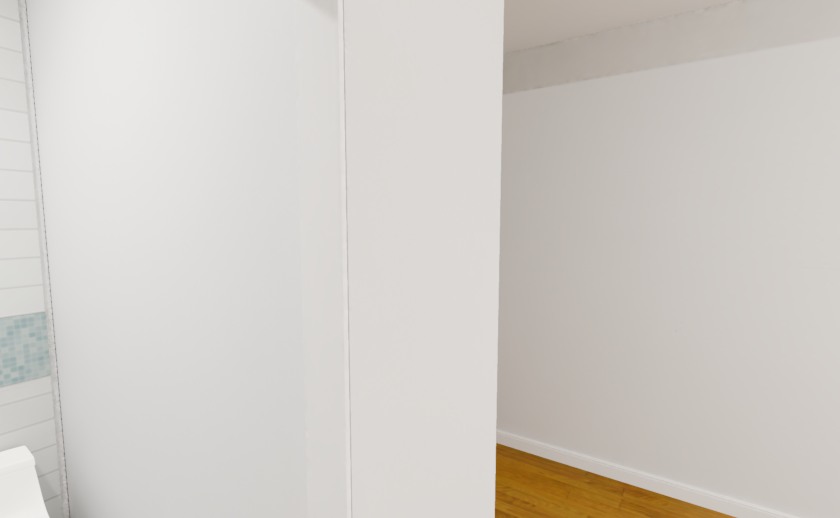
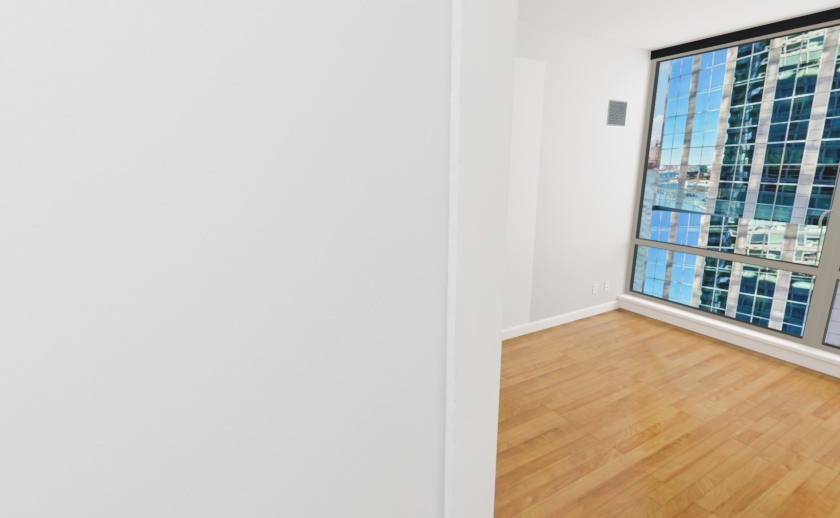
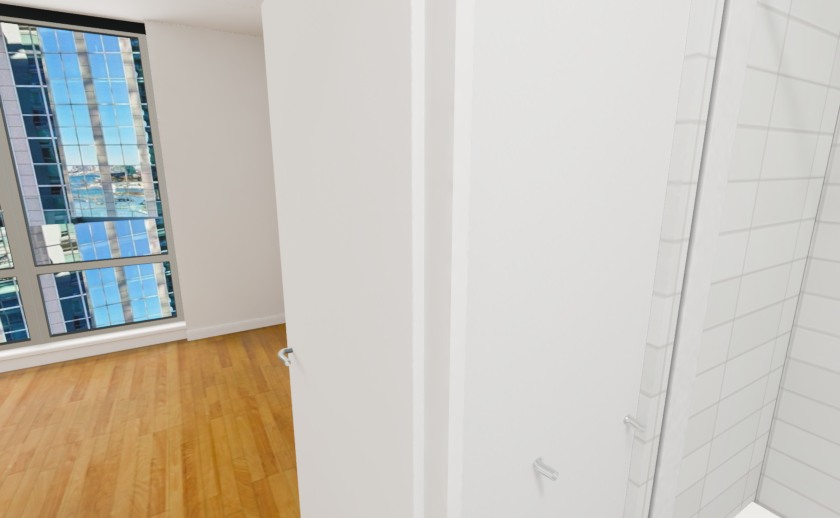
- The stock camera passes collision checks. A right quarter-turn nevertheless places an opaque door 34 cm along the center ray and 28 cm along an off-center ray. It obscures most of this view. Reverse shows the second bathroom past that door. The entry view alone hides the problem.
- The darker, more golden floor is visible from the secondary bath doorway and in Overview. Camera position, diffuse lighting and the wood shader need separate comparisons before assigning a material cause.
 Arrival
 Right quarter-turn
 Reverse
 Left quarter-turn
Primary bathroom
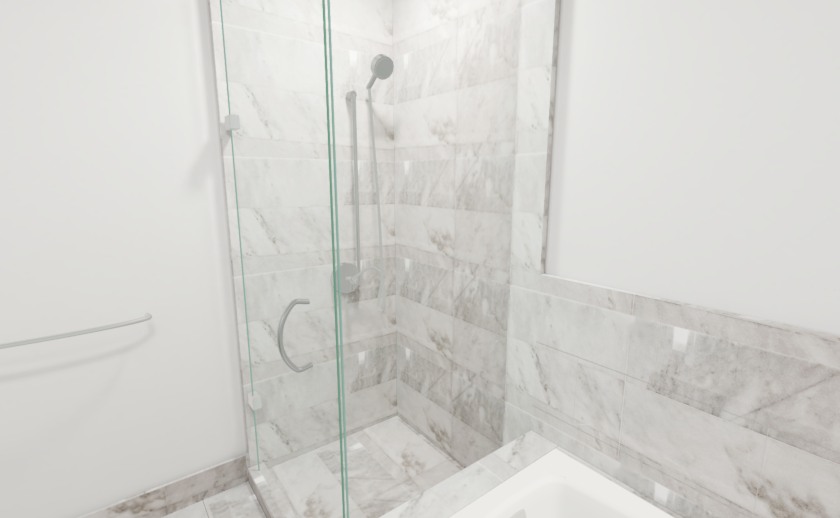
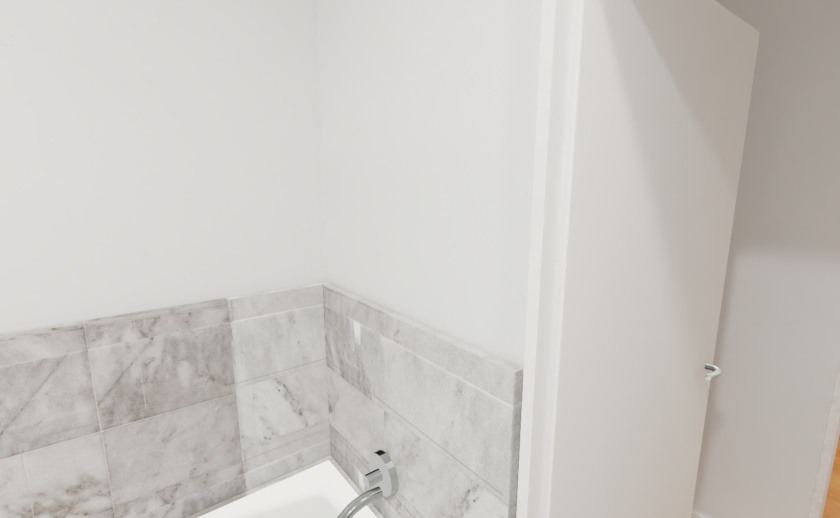
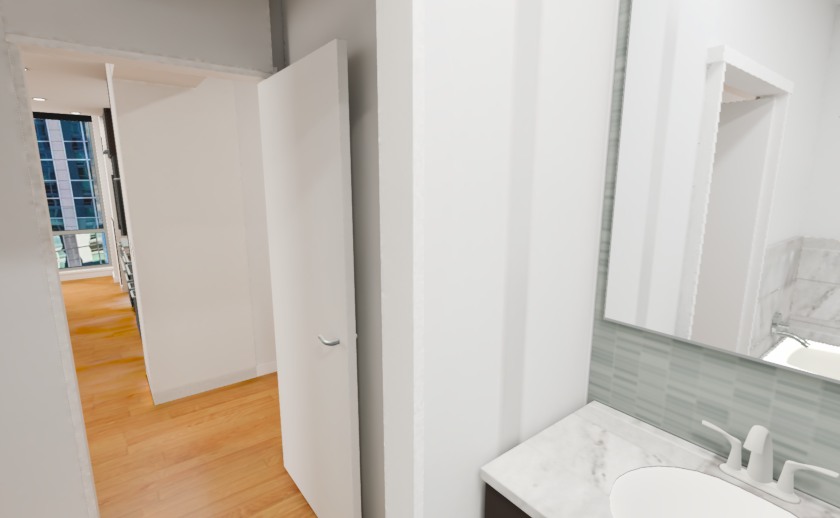
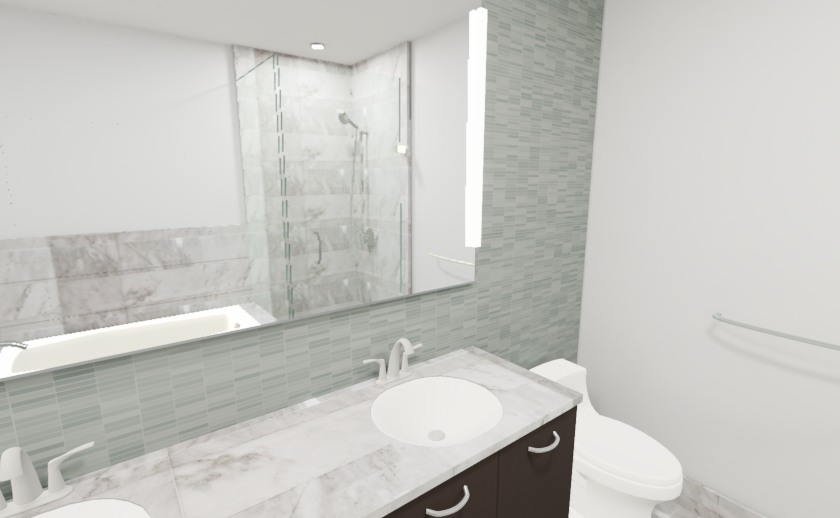
- Arrival shows the shower enclosure and stone. Reverse and the doorway approach show the relation between the projecting door, hall and narrow return. The left turn shows both sinks, the vanity mirror, mosaic and toilet. Crossings and wall thickness are measured separately in the architecture audit.
 Arrival
 Right quarter-turn
 Reverse
 Left quarter-turn
Second bathroom
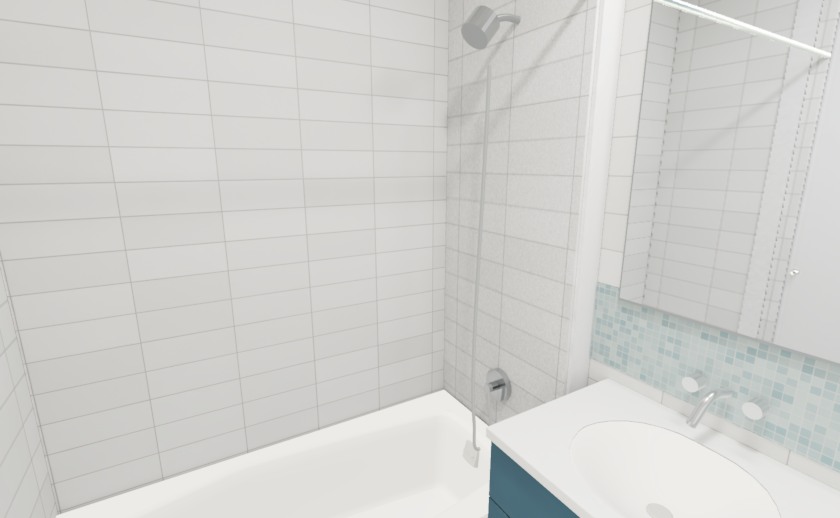
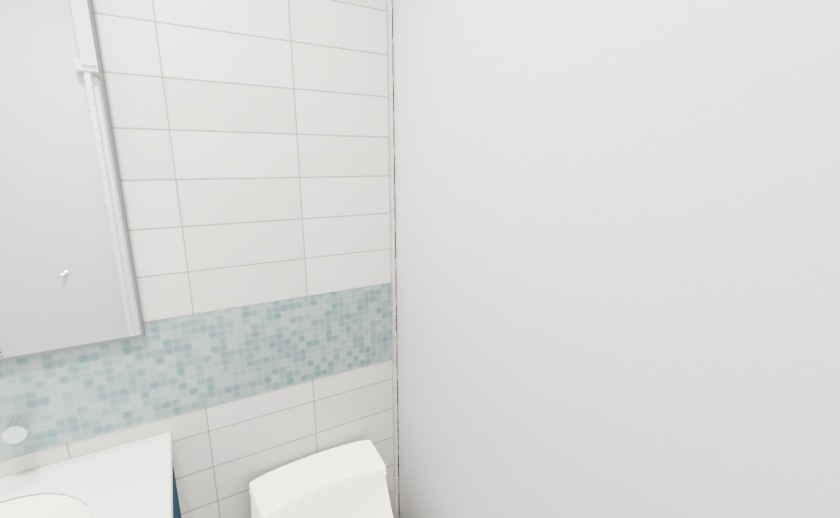
- Arrival shows the tub and a cropped vanity. Looking back from the doorway puts the tub, vanity and toilet together in one frame. The reverse view sees into the bedroom through its opening. That sightline alone cannot identify a missing shared wall.
 Arrival
 Right quarter-turn
 Reverse
 Left quarter-turn
Entry and laundry
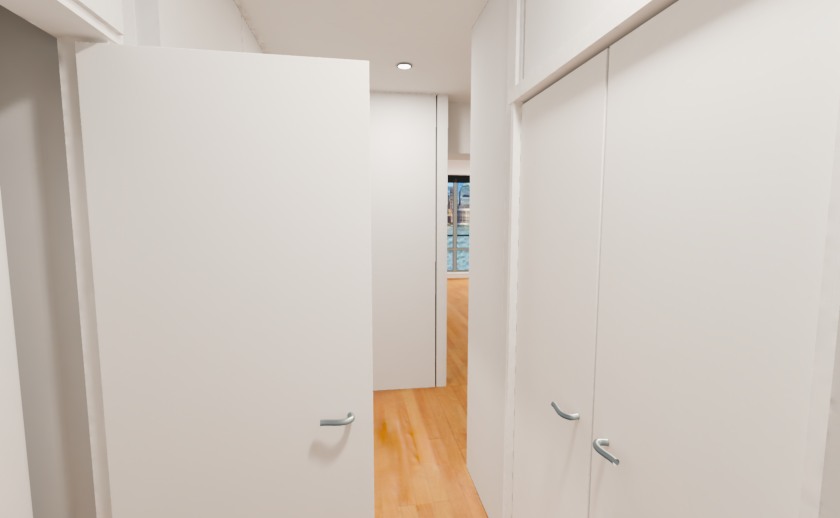
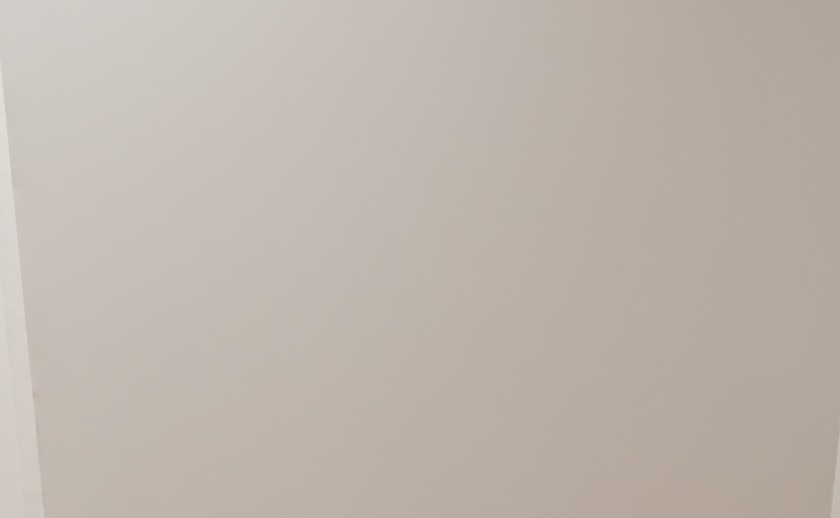
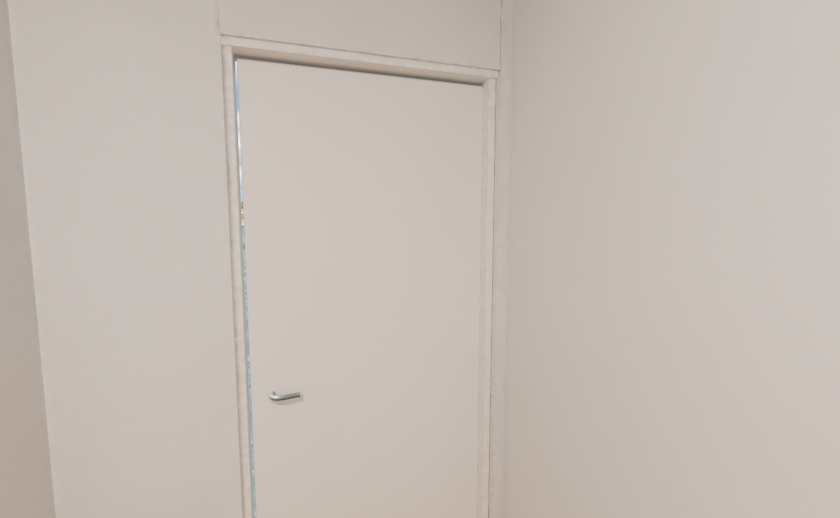
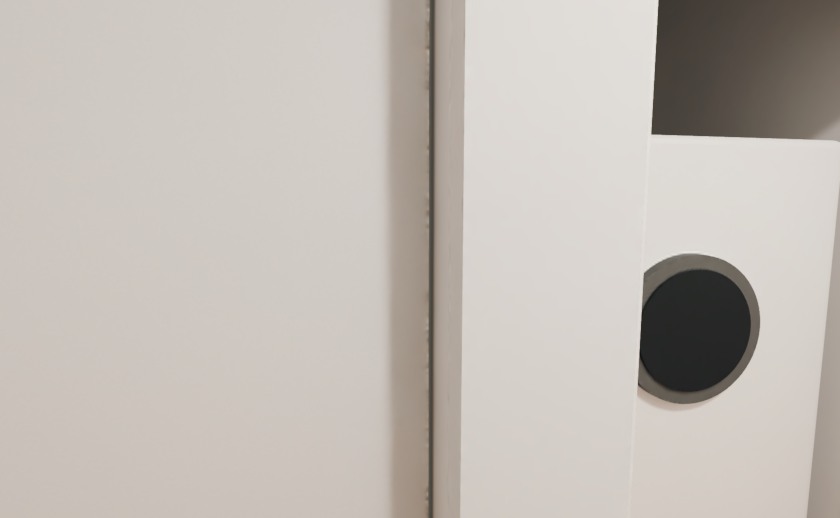
- The default view looks into an open leaf. The right quarter-turn hits a surface only 68 cm from the eye. Reverse shows the entry door, and left shows a portion of the laundry appliance. Five additional doorway approaches test what a visitor sees while moving.
 Arrival
 Right quarter-turn
 Reverse
 Left quarter-turn